For designers
From One Room
to a Full Plan.Plan the
Whole Room.
For interior designers, builders, hospitality teams and multi-room orders: compare size, finish, output and delivery requirements, then request project pricing before production begins.Clear specifications, project quotations and support for multi-room orders.
Focused project help
Support where decisions multiply.
Project support is provided by a business established in 2022 and a factory with 20 years of lighting manufacturing history. It does not replace a licensed local electrician, engineer or code review.

Compare in the right context
Scale first. Finish second.
A fixture that looks balanced in a product image can read differently at eight, ten or twelve feet above the floor. Start with room dimensions and ceiling height, then compare profile, diameter, output and finish.Start with room size and ceiling height, then compare profile and output.
View size & scale guideA four-step process
Make the brief useful.
Standard preparation is normally 3–7 business days. Estimated transit is 18–21 days, for about 21–28 days total. Custom production normally adds 2–4 weeks.
Working showroom
A place to compare, not a stock image.
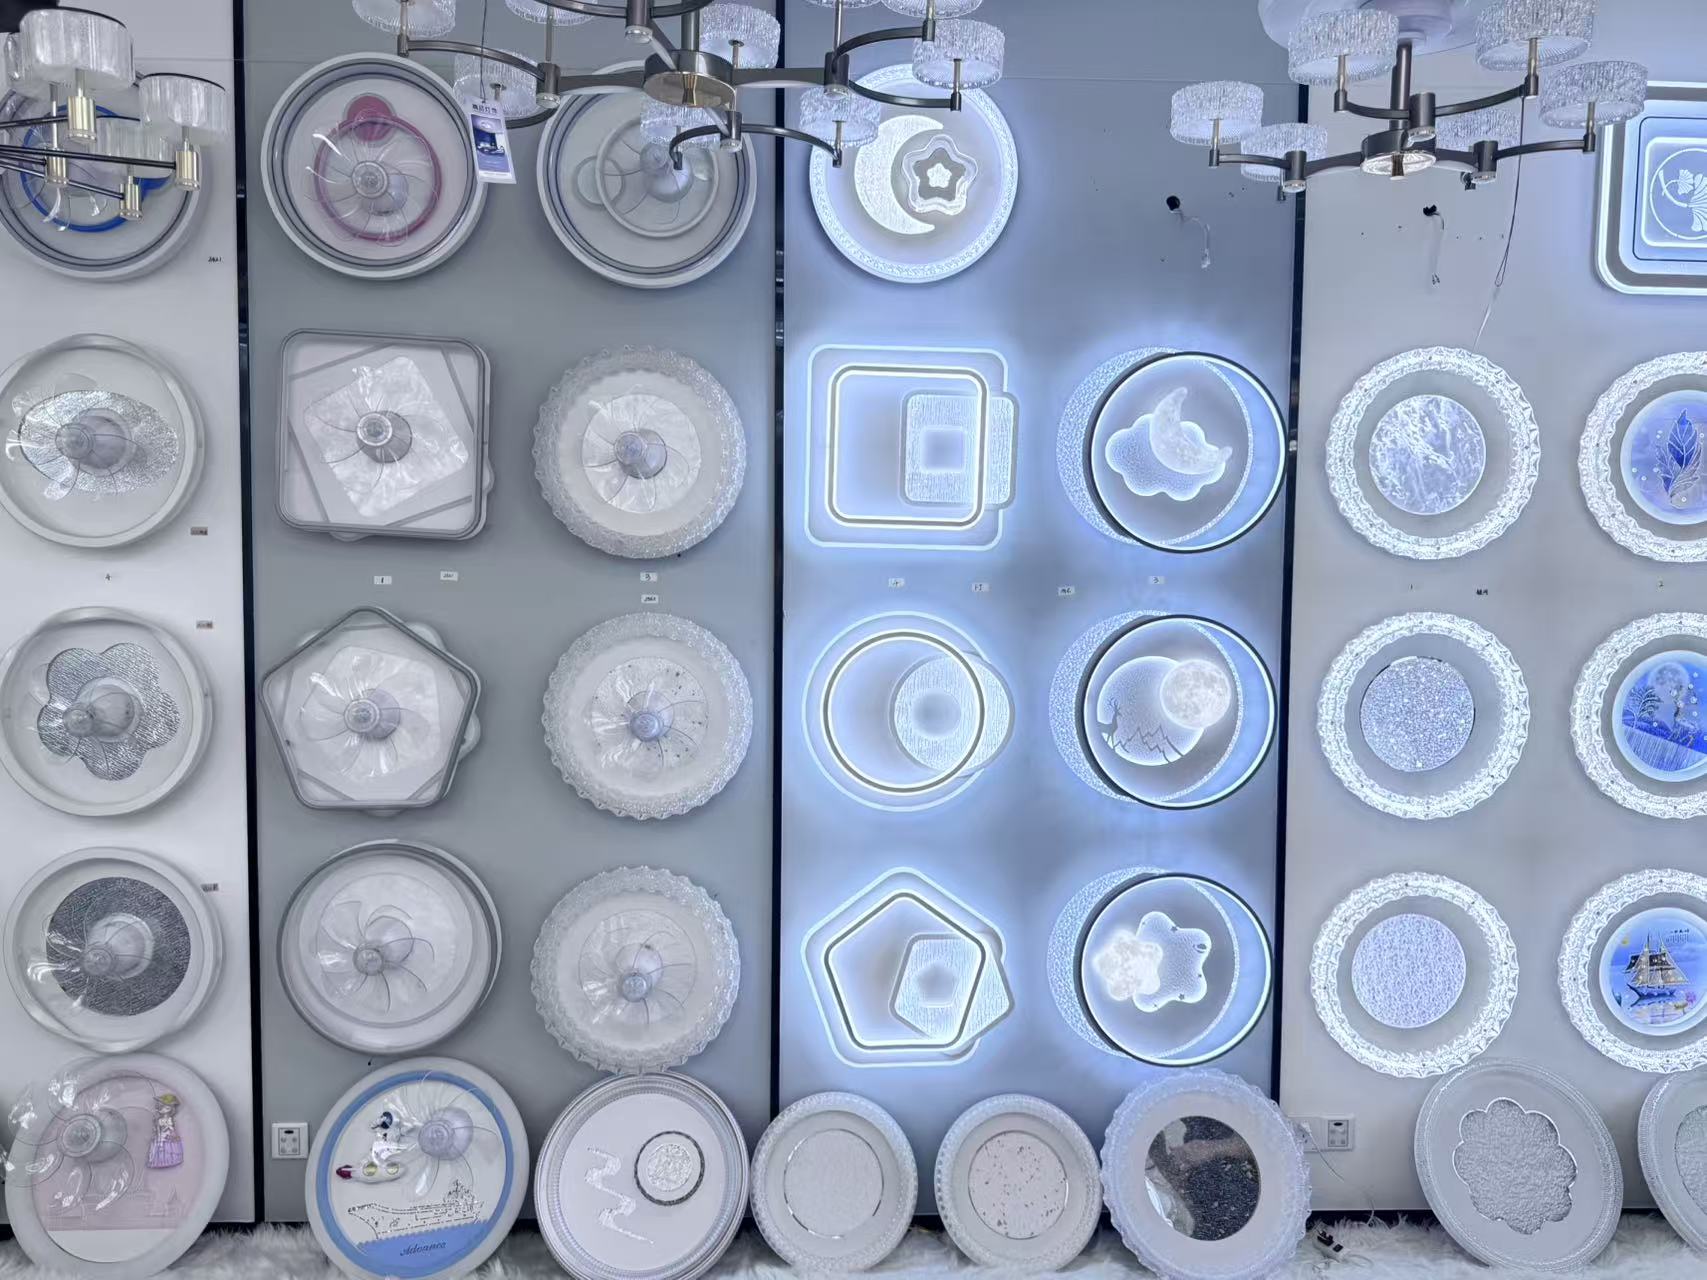
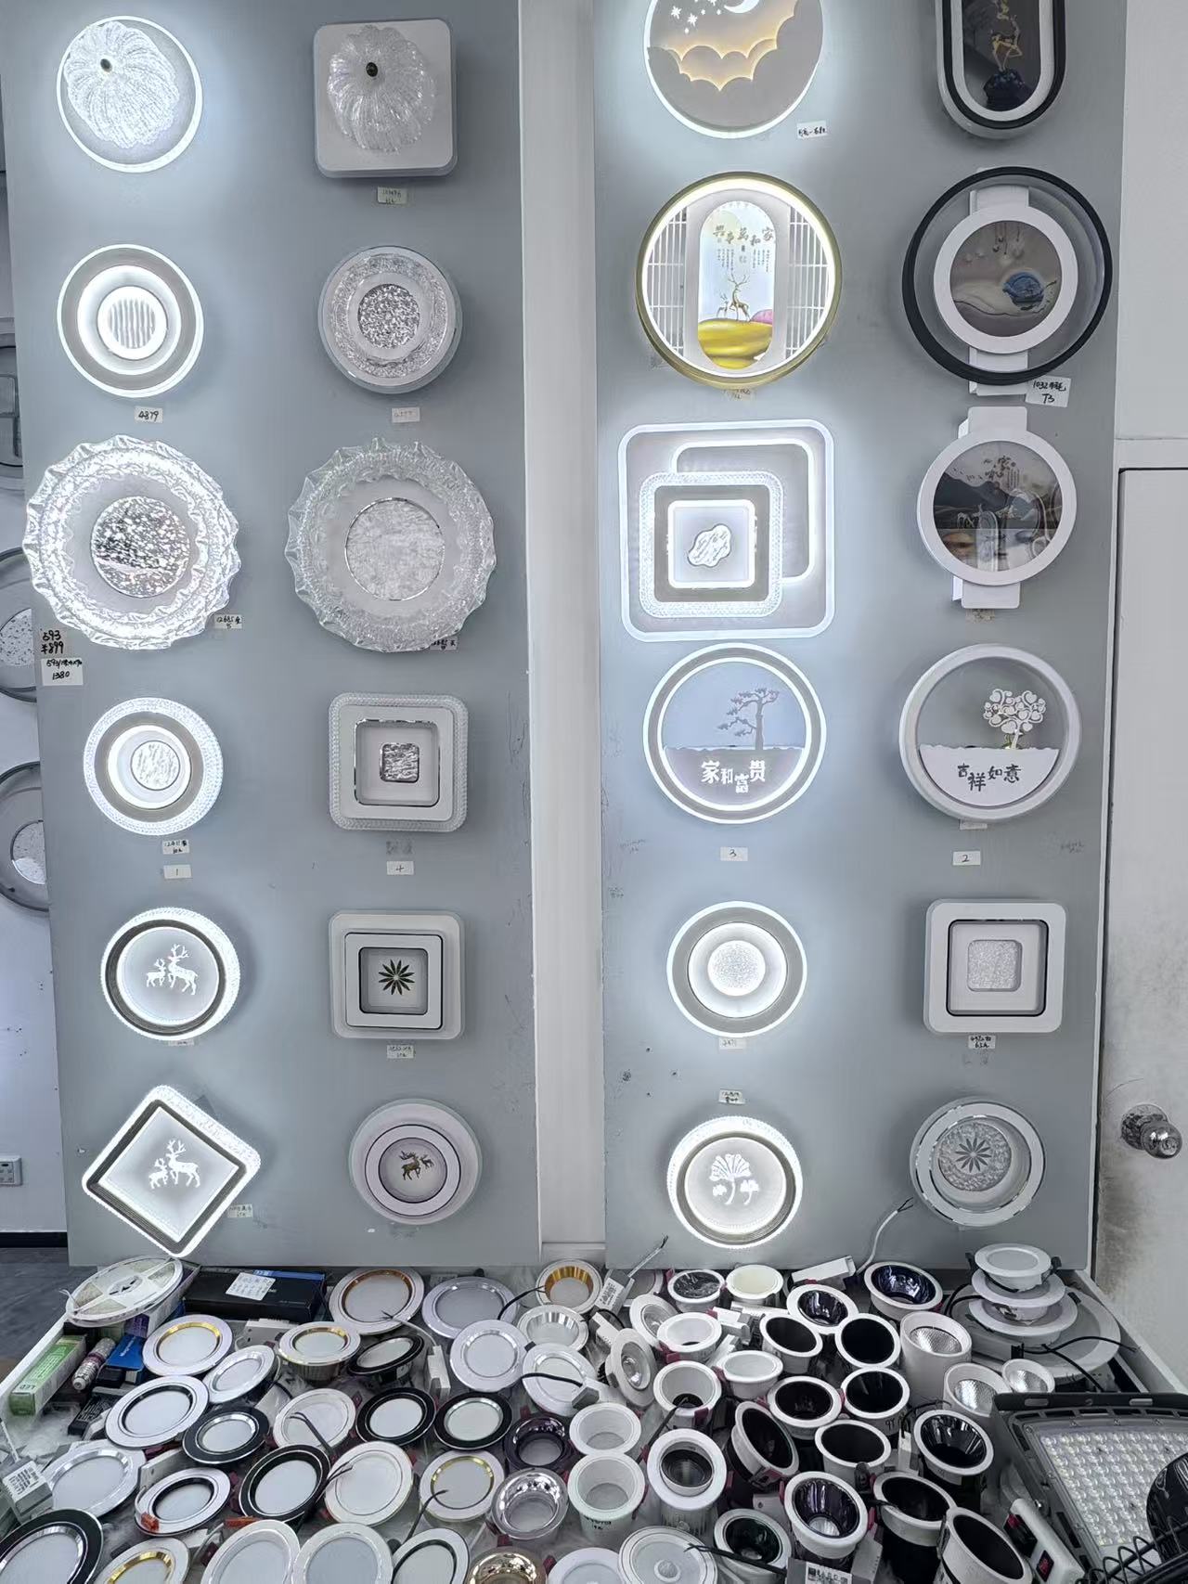
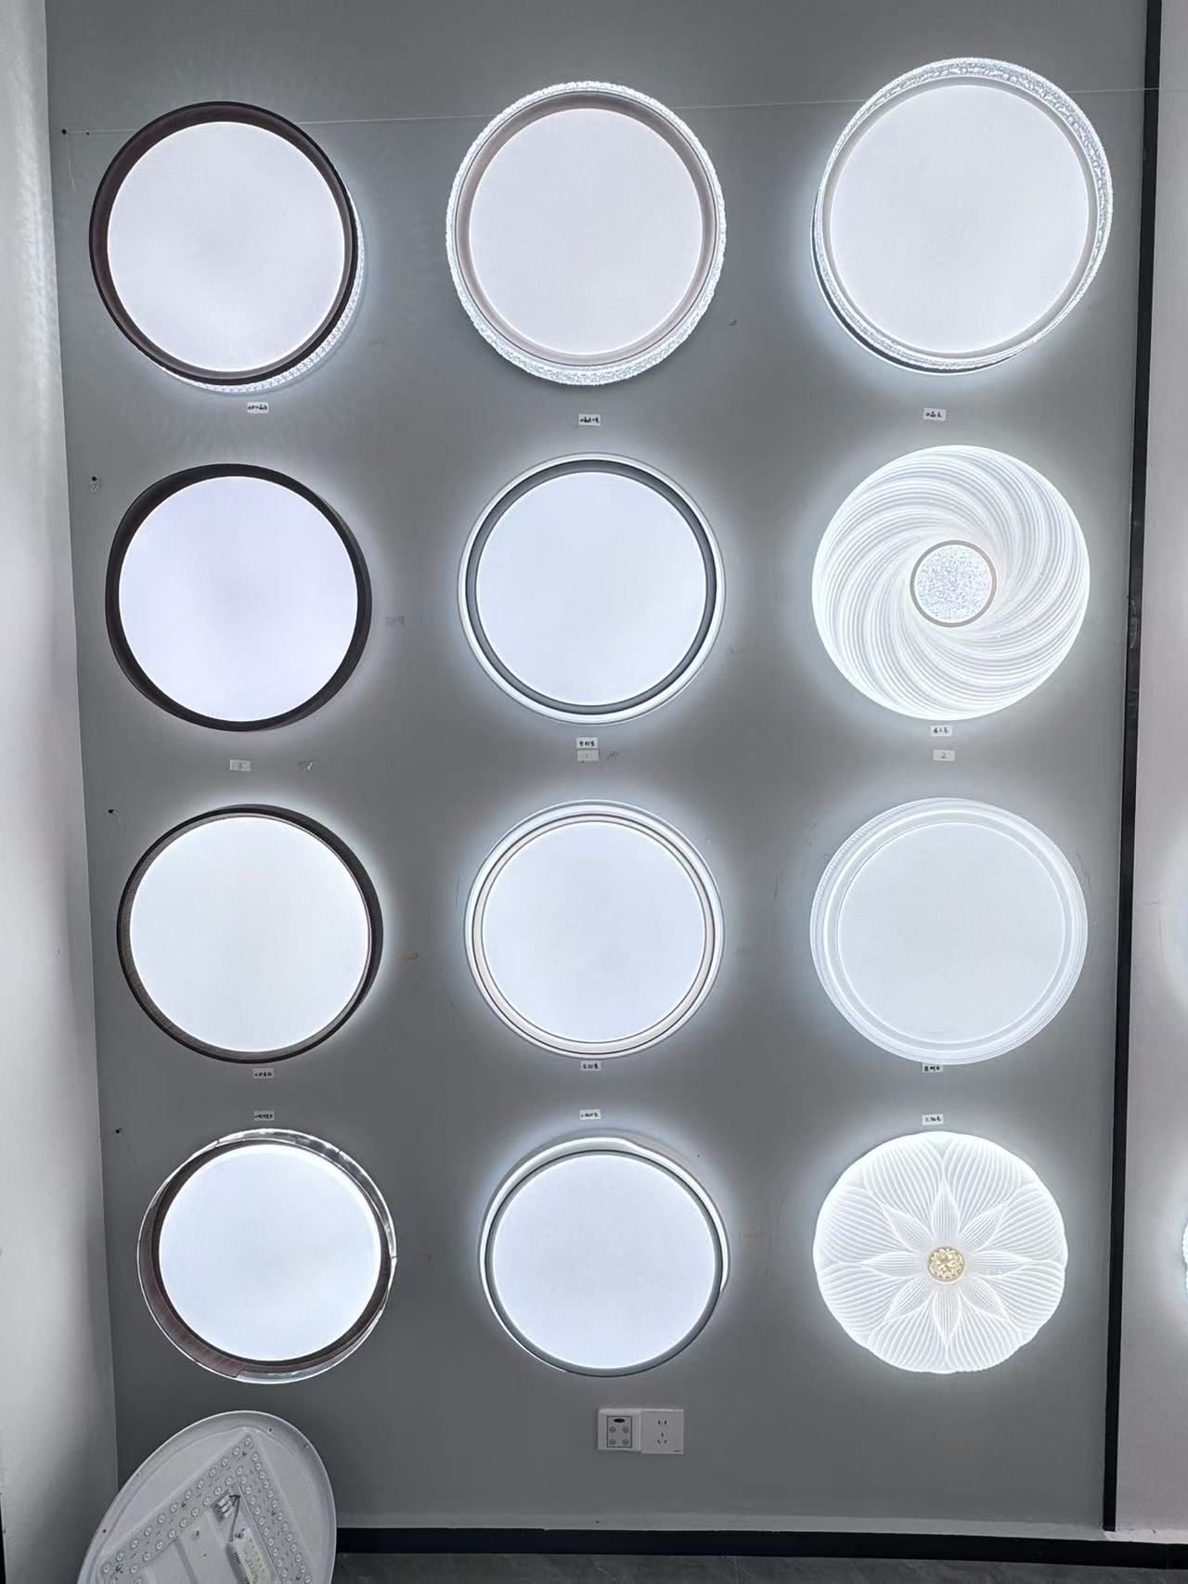
Real samples are displayed together so profile, illuminated texture and supporting components can be reviewed as a system.


Start a project brief
Send the ceiling, not just the mood board.
The fastest useful message includes the product links, room sizes, ceiling heights, quantities, destination and installation photos. We will flag missing details before the order is prepared.Send product links, room sizes, ceiling heights, quantities and photos.
Request a project quotationReady to specify?